Images
Videos
Details
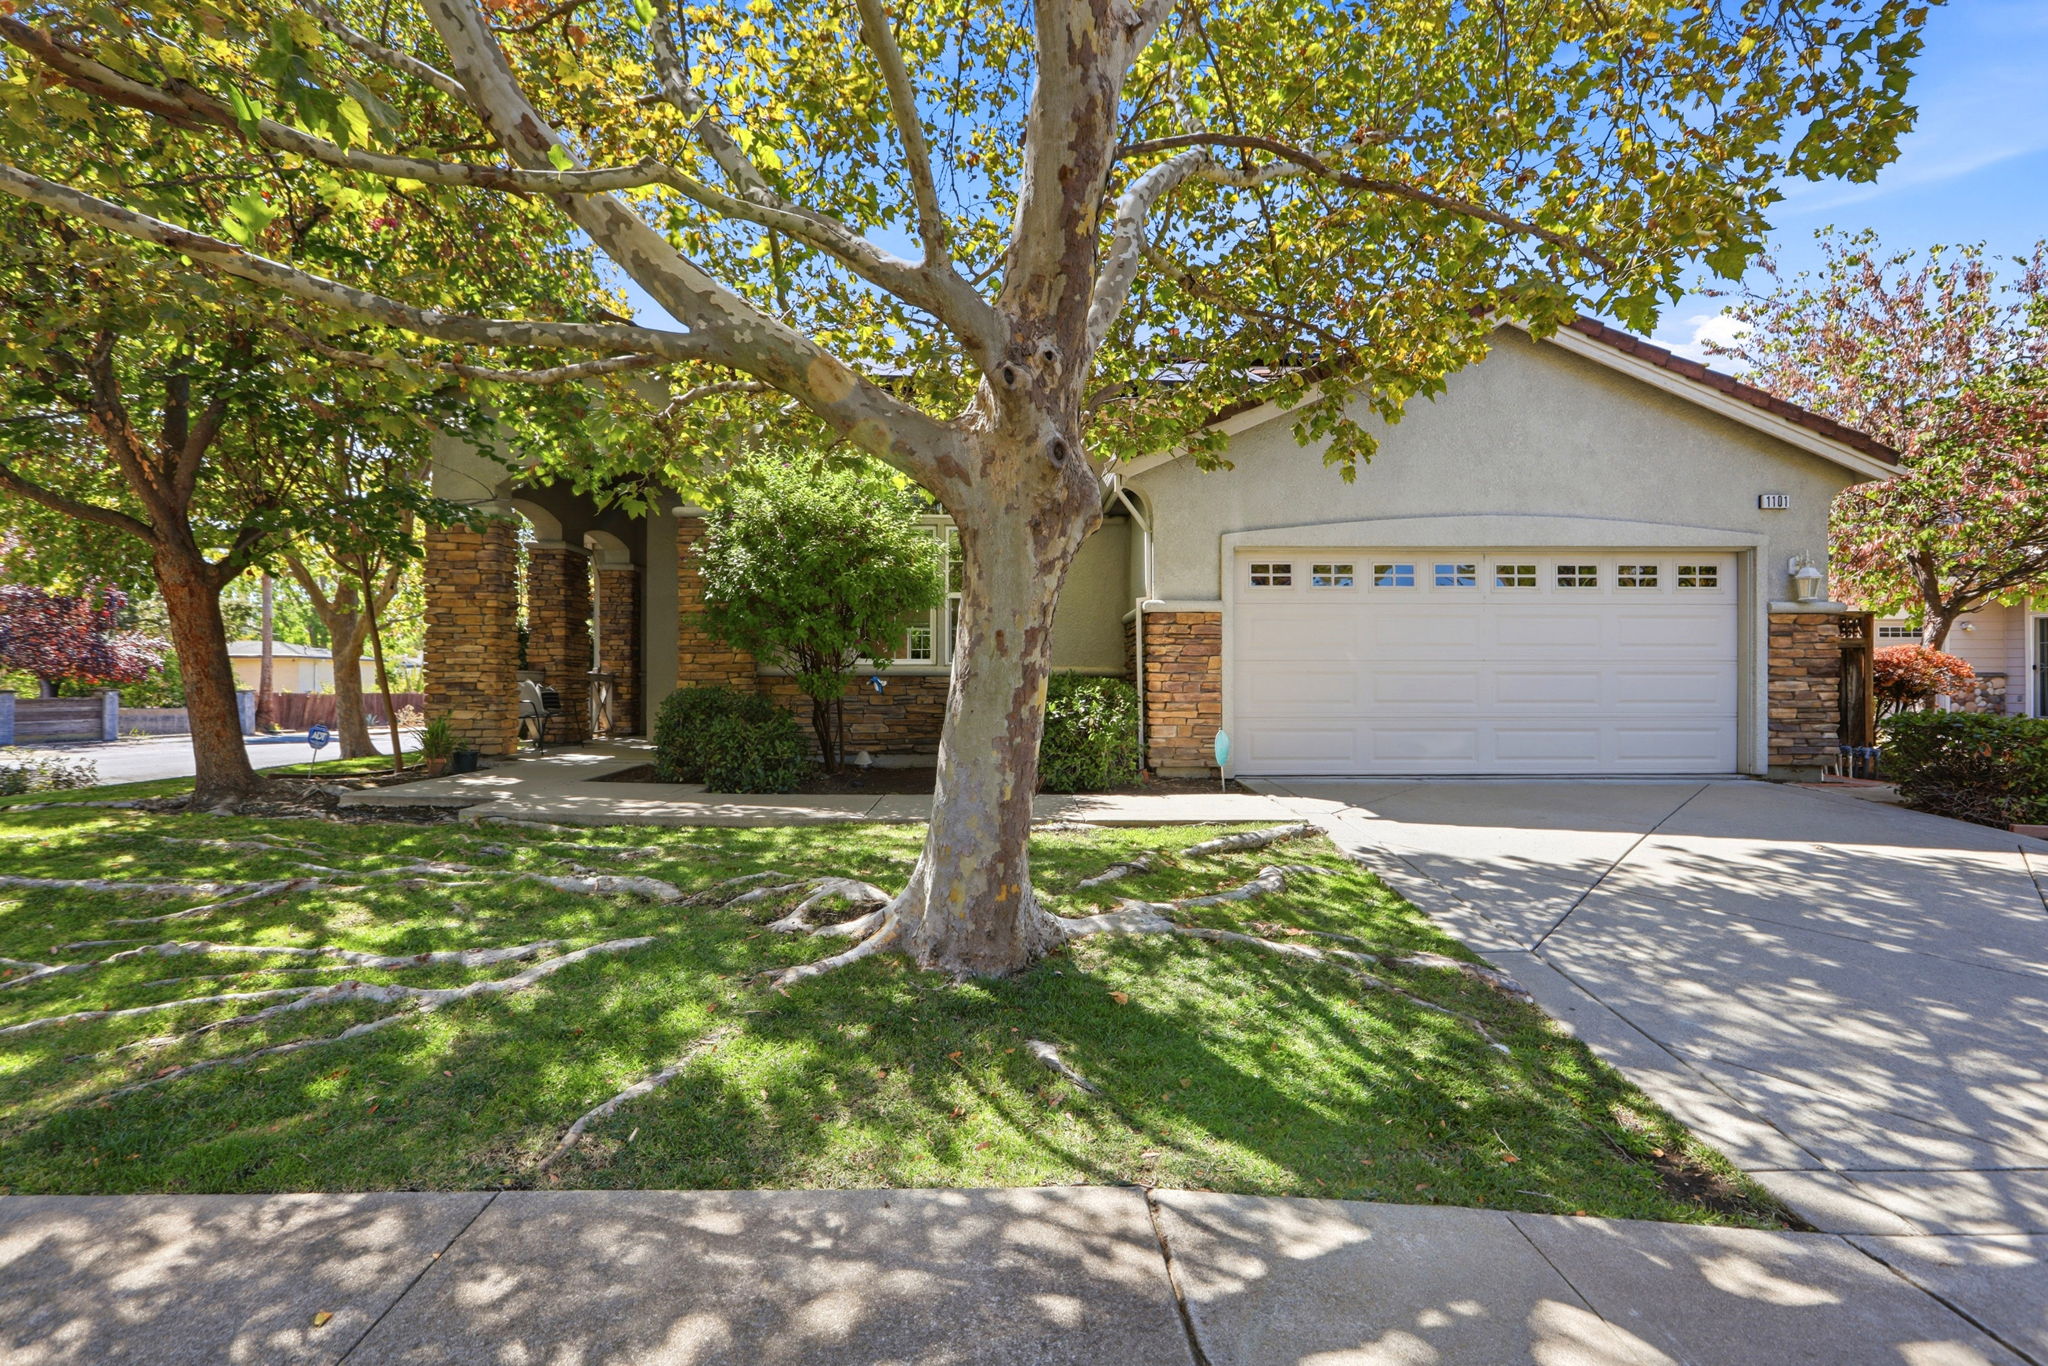
Stately Stone Accents Meet a Lush Shaded Front Yard
A striking canopy tree and stacked-stone columns frame the entry of this 2,432-square-foot home, where a stucco facade and tile roofline lead to an arched red front door with transom window. Inside, the living room impresses with vaulted ceilings, a ceiling fan, warm hardwood floors, and a classic fireplace with white mantel. The kitchen offers oak cabinetry, dark granite countertops, stainless steel appliances including a built-in double oven, and a peninsula that opens to a sunlit dining nook with sliding glass doors to the backyard. The formal dining room features a vaulted ceiling and chandelier. The primary suite is bright and spacious with private patio access, a walk-in closet, and an ensuite bath boasting dual sinks, tile countertops, and a soaking tub beneath a large window. A secondary bedroom includes mirrored closet doors, and a dedicated laundry room adds convenience. Out back, a flagstone patio beneath a wood pergola creates a shaded retreat surrounded by mature greenery. Schedule your private showing today.
AB-723 Compliance Page: Premium Bundle
Floor Plans
Contact
Feel free to contact us for more details!